Landscape planning · Ukraine

We read the water table before we draw a single planting bed.

Countryside plots are landscaped in the wrong order. We survey the water table and the grades first, then plan functional outdoor areas, drainage and greenery that hold through spring melt.

Book a site assessment
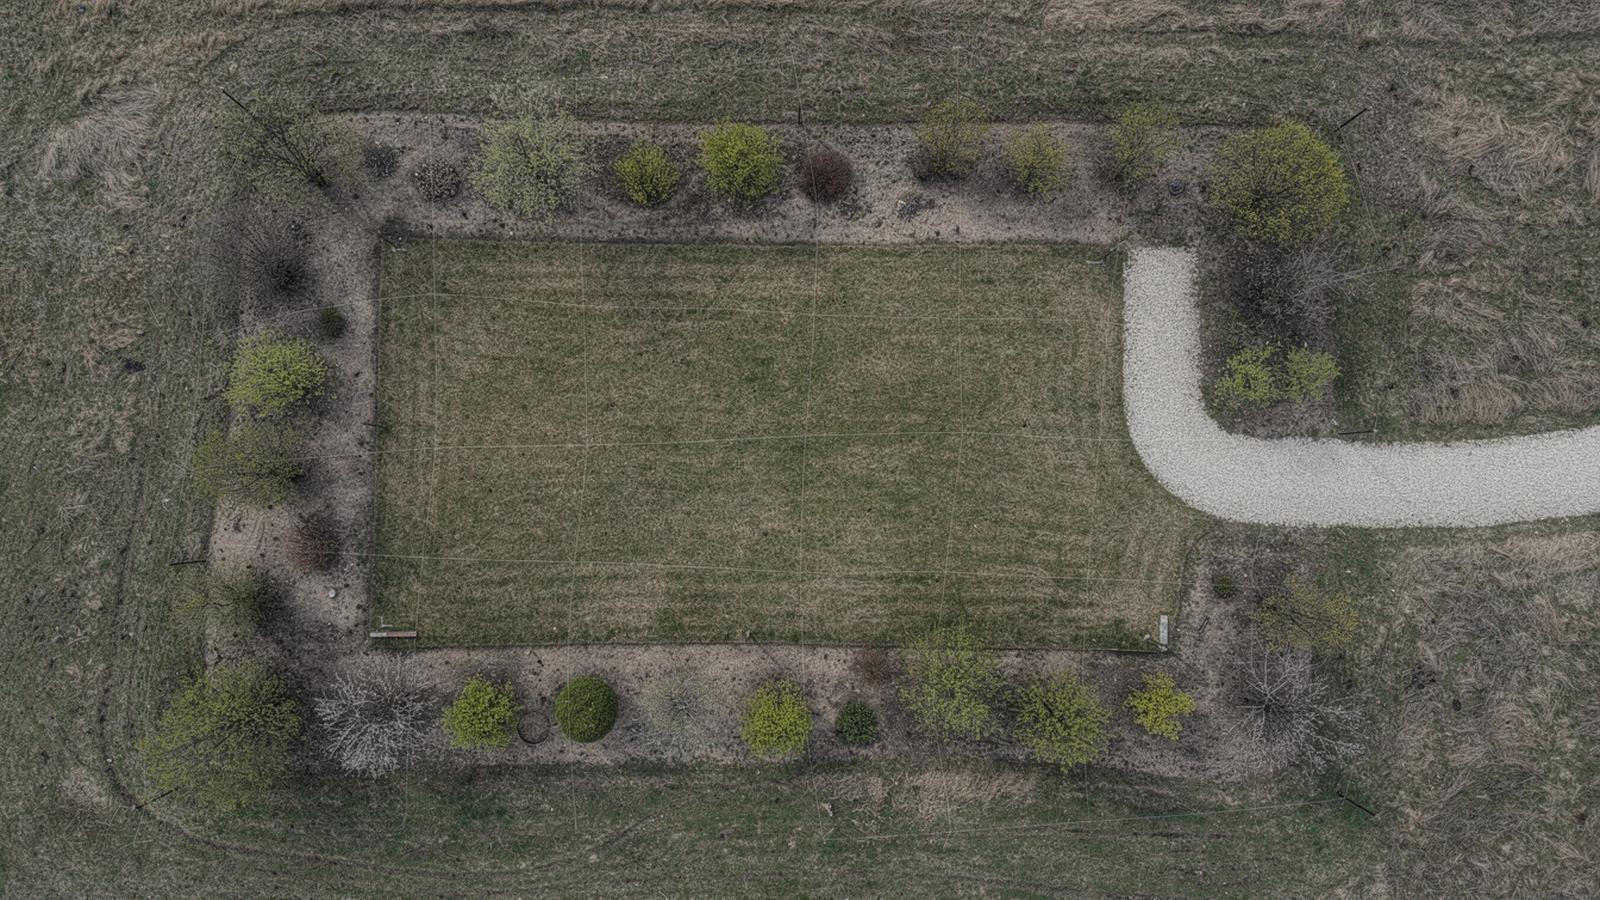
Aerial view of a surveyed countryside plot with contour lines marked across mown lawn and shrub beds
Plot 0.24 ha · Kyiv oblast · April 2025 · contour interval 0.25 m

Four readings taken before a single line is drawn

Every plot is walked and measured in September, while the ground is still dry. These four readings come from a 0.42 ha plot in Kyiv oblast and set the depth of every drain, terrace and root ball we install.

Soil profile
0 to 0.35 m cultivated loam, sandy loam to 0.95 m, then dense grey clay to 2.1 m. Percolation 12 mm/h in the upper layer, below 2 mm/h under 1.0 m.
Slope
1.8% fall to the south-east across 46 m, with terrace breaks at 0.9 m and 1.4 m. Surface run-off collects along the western boundary.
Modelled water table
Peak −0.55 m in March, low −1.65 m in August, modelled from three piezometers read over 14 months. Design level for drainage: −0.70 m.
Frost zone
0.90 m design frost depth for Kyiv oblast. Footings, retaining walls and buried irrigation lines are set below it.

Readings are indicative for the surveyed plot. Scope, depths and 2025 prices in UAH on a written quotation.

Book a site assessment
Measured water table, before and after the drainage design

Both cross-sections come from one 0.42 ha plot near Kozyn, Kyiv Oblast, surveyed in May 2024 and re-read in April 2025. Depths are given against the finished grade.

Existing grade, before workswater table −0.75 m

Silt loam stayed saturated from −0.75 m downward all spring, and the fruit trees planted the previous autumn lost their fine roots.

Designed grade, after workswater table −1.30 m

A perimeter swale, a deeper outfall and a herringbone drain at −1.05 m in washed gravel hold the table below the root zone. The pipe discharges into a 12 m³ retention basin.

Three problems, three interventions, three readings
ProblemInterventionMeasured result
Standing water 3 to 6 cm deep along the north boundary after the March thawPerimeter swale regraded to a 1.8% fall into a 12 m³ retention basinTopsoil dry to 12 cm within 36 hours of rain, 2024 season
Saturated root zone at −0.60 m suffocating two-year-old fruit treesHerringbone perforated drains laid at −1.05 m in washed gravel, piped to the basinWater table held below −1.30 m through every April 2025 reading
Erosion channels cutting across the driveway after summer stormsTwo level-spread berms and a stone apron at the culvert outletNo channel recurrence across 14 recorded storms

These figures are re-measured on your plot before any quotation. Book a site assessment and bring your drainage questions.

Three working tiers, each with named deliverables

Prices are indicative 2025 ranges in UAH for a plot of 0.3 ha, confirmed in a written quotation after the site assessment. Every tier states what it excludes so scope stays predictable from the first week.

Tier 01

Water survey and greenery plan

For plots up to 0.5 ha where drainage demand is still unclear.

42 000 to 78 000 UAH

You receive

  • Topographic survey at 0.5 m contour interval
  • Spring and autumn water-table readings
  • Planting palette split by wet and dry zones

Excluded

  • Earthworks and trench excavation
  • Permits issued by the local hromada
See tier 01 in detail

Tier 02

Drainage and grading design

For plots with a water table above 1.0 m in spring.

96 000 to 168 000 UAH

You receive

  • Cross-section drawings with depth labels at 0.5 m steps
  • Pipe sizing, falls and outlet schedule
  • Earthwork volumes calculated per zone

Excluded

  • Supply of pipes, gravel and geotextile
  • Removal of mature trees
See tier 02 in detail

Tier 03

Coordinated installation

Survey and design delivered by one team, on one works programme.

From 210 000 UAH

You receive

  • Staged works programme with two site inspections
  • Planting of supplied stock and supervision of crews
  • As-built water-level readings after the first spring

Excluded

  • Paving and hardscape materials
  • Ongoing garden maintenance
See tier 03 in detail

Full deliverables and pricing basis: services and deliverables.

Four stages, from the survey pit to the finished planting

Every stage is quoted, approved and invoiced on its own. Drainage drawings are signed off before any soil is moved, and you can stop after stage two with a usable plan in hand.

  1. 01

    Survey pit and level readings

    Season window: March to April, October to November

    Two pits opened to 1.5 m, water table read against the depth scale, soil profile and inflow rate logged the same day.

    Costed separately. The survey fee is credited against installation.

  2. 02

    Water model and drainage design

    Season window: all year, ten working days from the readings

    Grading plan, collector runs and soakaway positions, with the discharge point agreed at the boundary before work begins.

    Costed separately, from the recorded plot area and number of collector runs.

  3. 03

    Greenery plan and planting schedule

    Season window: October to March

    Species matched to the frost zone and to how wet the profile stays once drainage is in place, with quantities per square metre.

    Costed separately per planting zone, plant stock listed by name and size.

  4. 04

    Installation in phases

    Season window: April to June for drainage, September to November for planting

    Machinery access, grading, collector laying and turf reinstatement, then planting to the approved schedule and a season-end check.

    Costed separately per phase, with machine hours shown in the quotation.

Book a site assessment See the fee basis for each stage

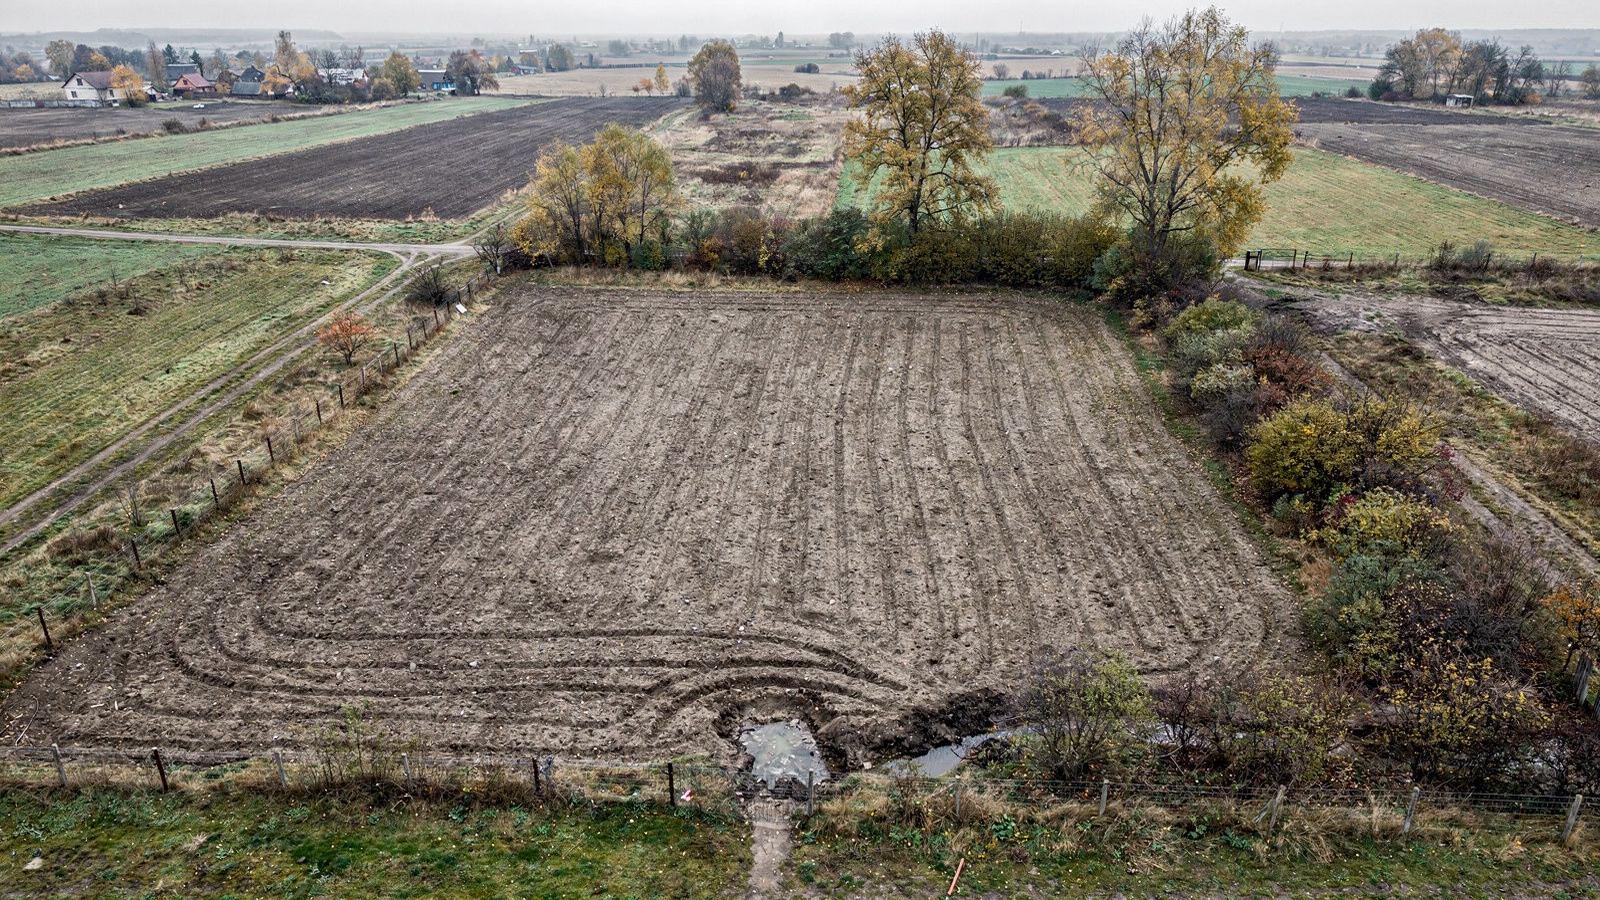
Dated top-down photograph of a 1240 square metre countryside plot in Kyiv Oblast with drainage trench lines cut in October 2024
1240 m² Kyiv Oblast October 2024 Contour interval 0.5 m

Camera position recorded on site plan 14-KV. Every plot we publish carries the same strip: area, oblast, month, year.

Kyiv studio · Countryside plots

What happens after you write to us

Every message is read by a surveyor, not a sales desk. Tell us the plot size, the oblast and the month you want to break ground, and we answer with a booking slot and a short list of what to prepare.

  1. 01

    We reply within one working day with the nearest free assessment date.

  2. 02

    A forty-minute call fixes the plot boundary, the water-table depth and machinery access.

  3. 03

    On site we run a level survey, then send a written drainage and grading quotation in UAH.

Studio
Business Center 'Horizont', 42 Bohdana Khmelnytskoho Street, Kyiv, 01030, Ukraine
Site visits
Monday to Saturday, 08:00 to 18:00
Open the enquiry form

Prefer to write first? Send plot size and oblast to the email above and we will book the assessment for you.